Where our brilliant architects bring ideas to life — whether it's urban planning, structural concepts, or interior layouts, we turn visions into reality.
View Our ProjectsTri-Arch begins every commission with the site and the brief, not a template — translating context, orientation and client ambition into a structural and spatial concept before a single facade is drawn. The result is architecture that reads as considered, not repeated.
From commercial landmarks to private residences, Tri-Arch treats architecture and engineering as one discipline — so every design decision holds up as well on site as it does on paper.
Master planning and site strategy that responds to context, access and future growth.
Architectural form developed alongside structural logic, so design intent survives into construction.
Spatial planning that carries the building's language through to how each room is lived in and used.
A cross-section of Tri-Arch Consultants' recent work — spanning mixed-use commercial buildings, residential colonies and private residences.
Commercial
Faisalabad
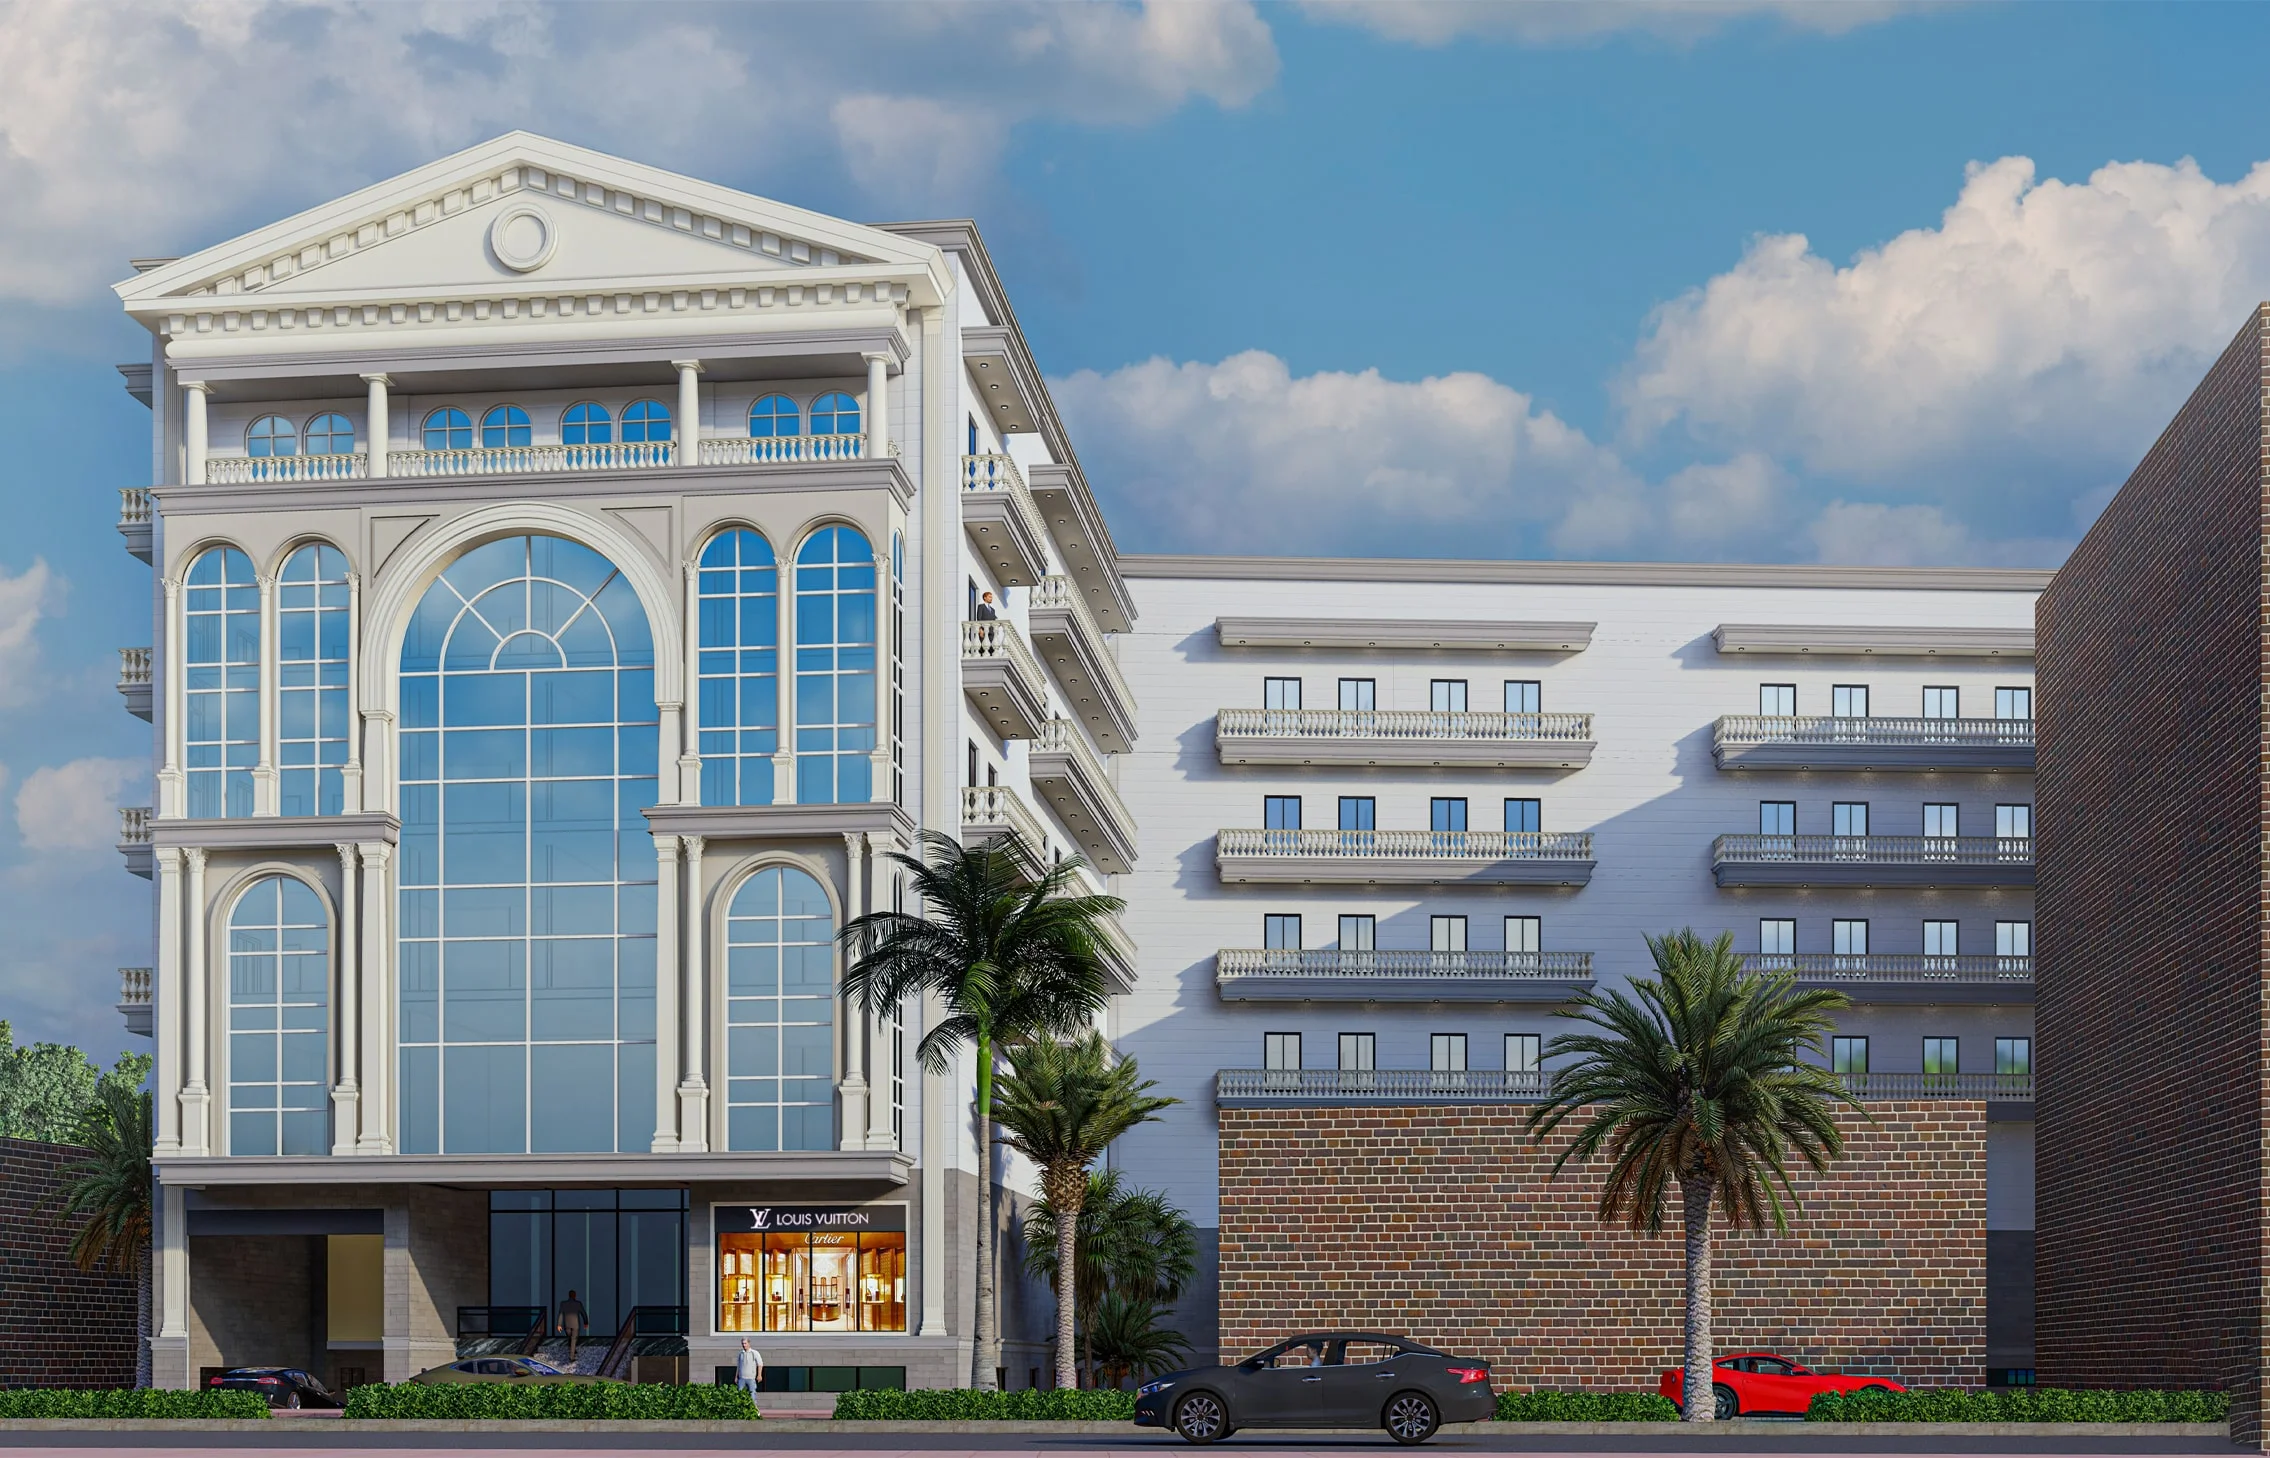
A commercial landmark combining retail frontage with office floors above, planned around clear circulation and a confident classical facade suited to its boulevard address.
See Project
Residential
Faisalabad
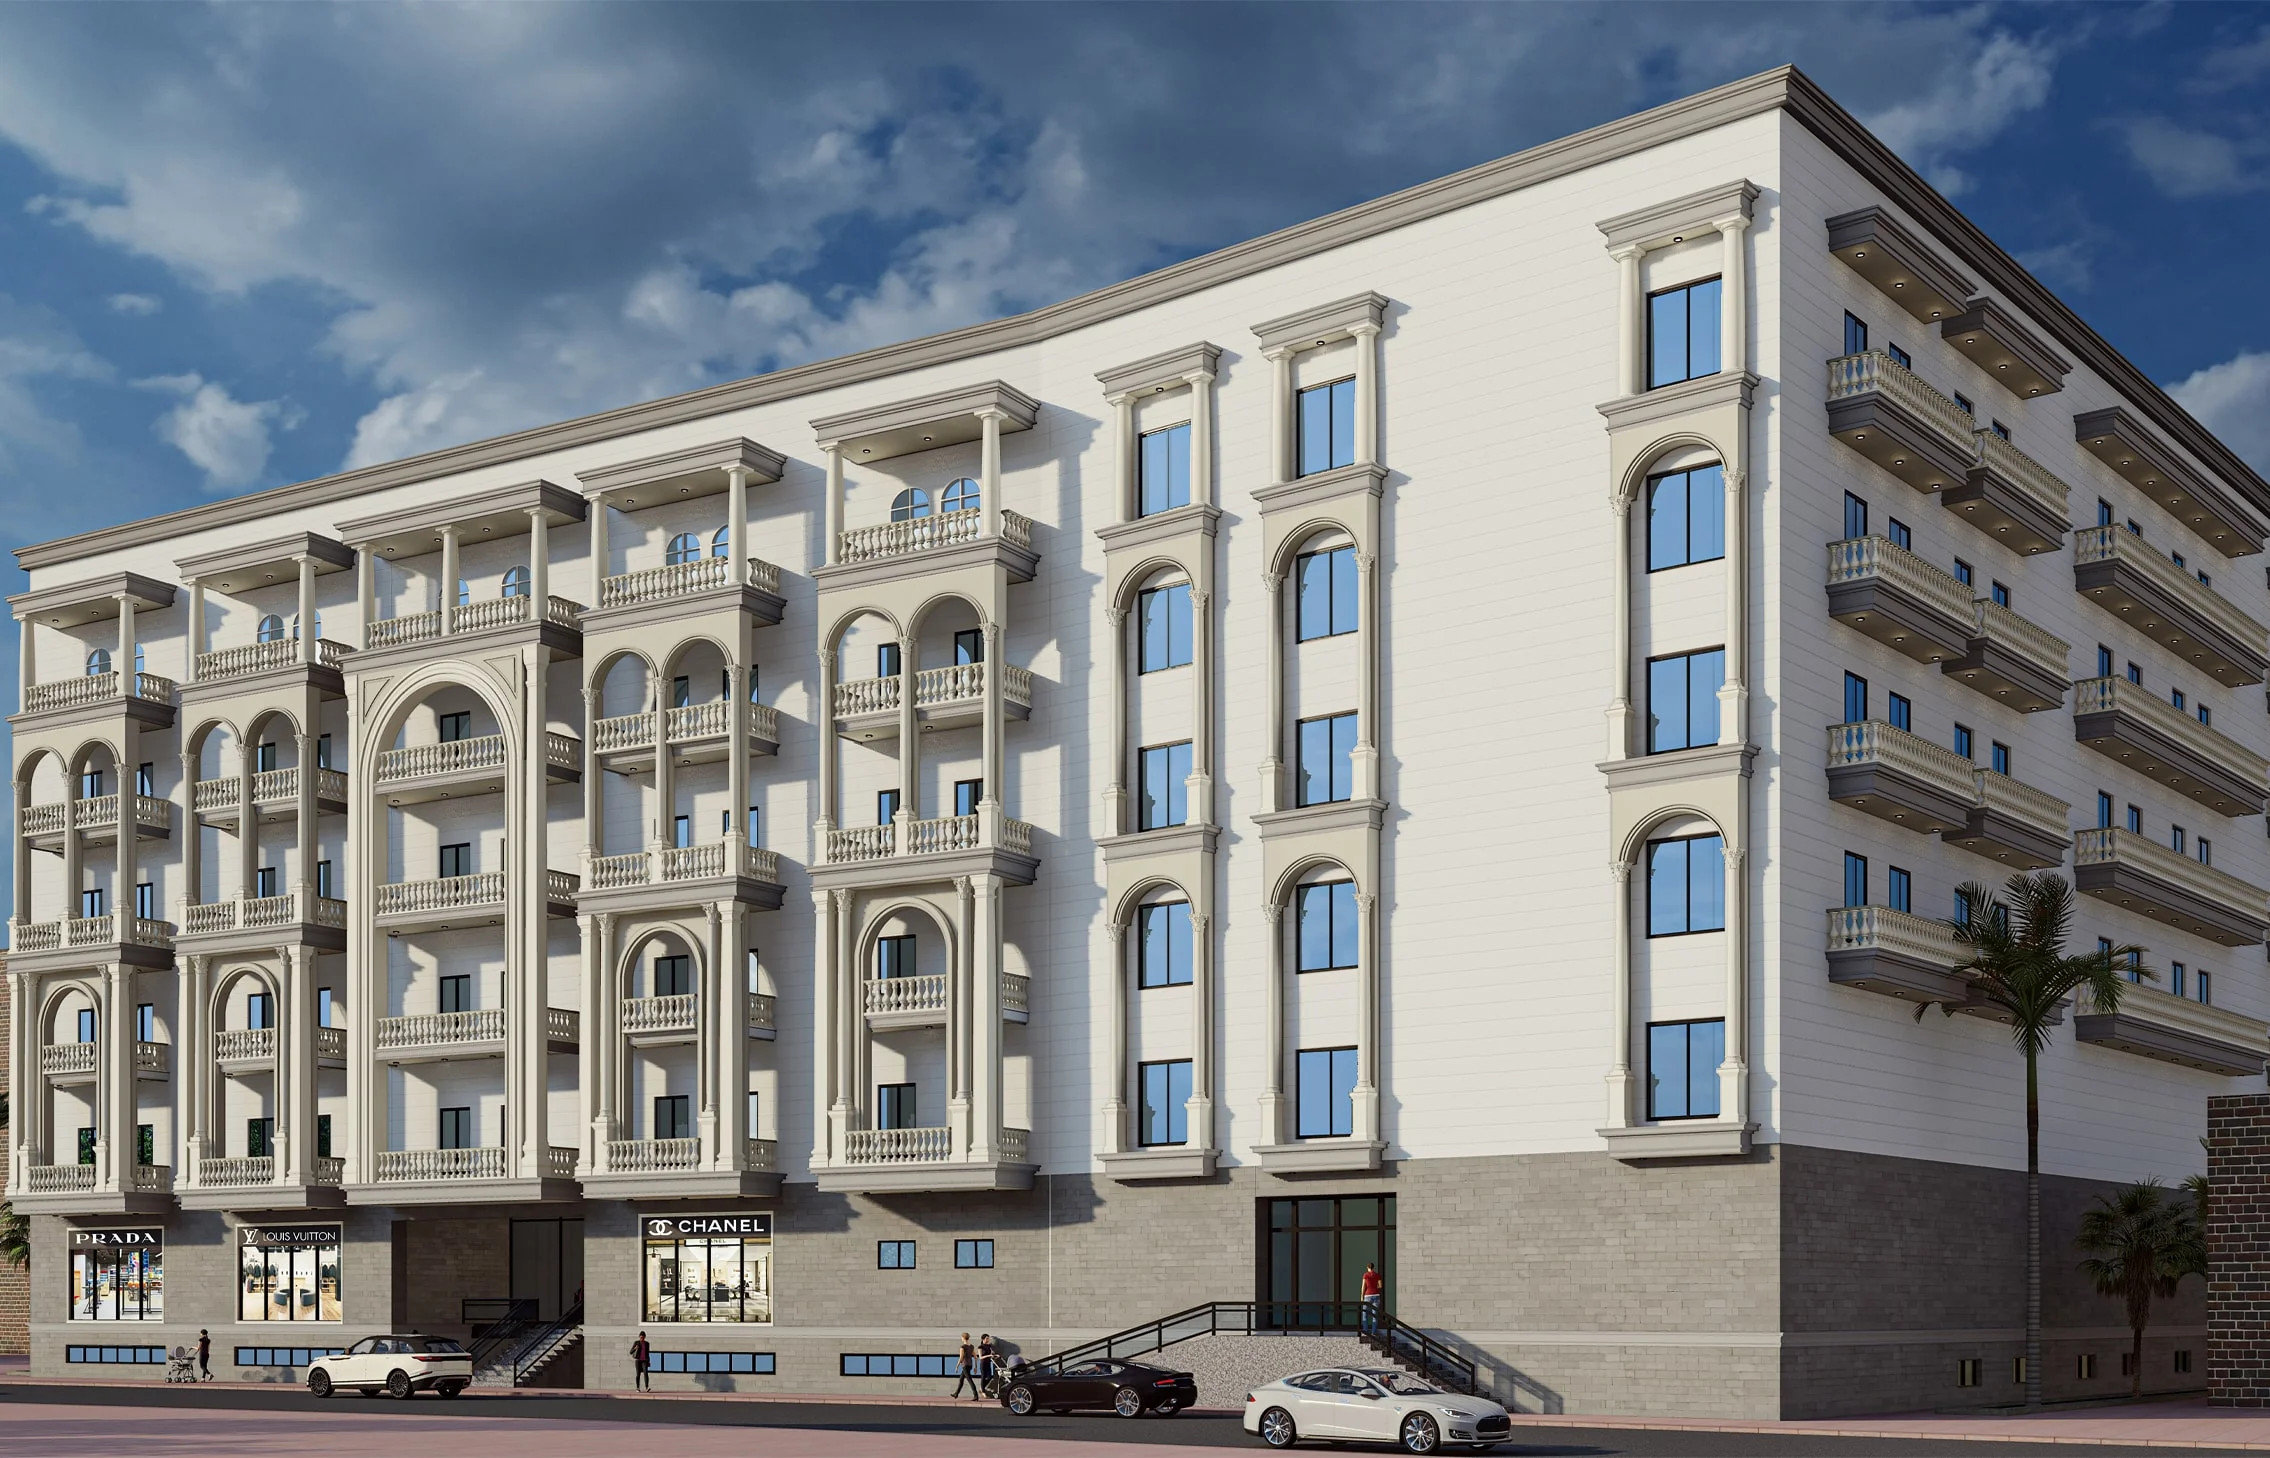
A planned residential colony with consistent facade language and generous window openings, designed to bring daylight and a coherent street character to every block.
See Project
Private Residence
Islamabad
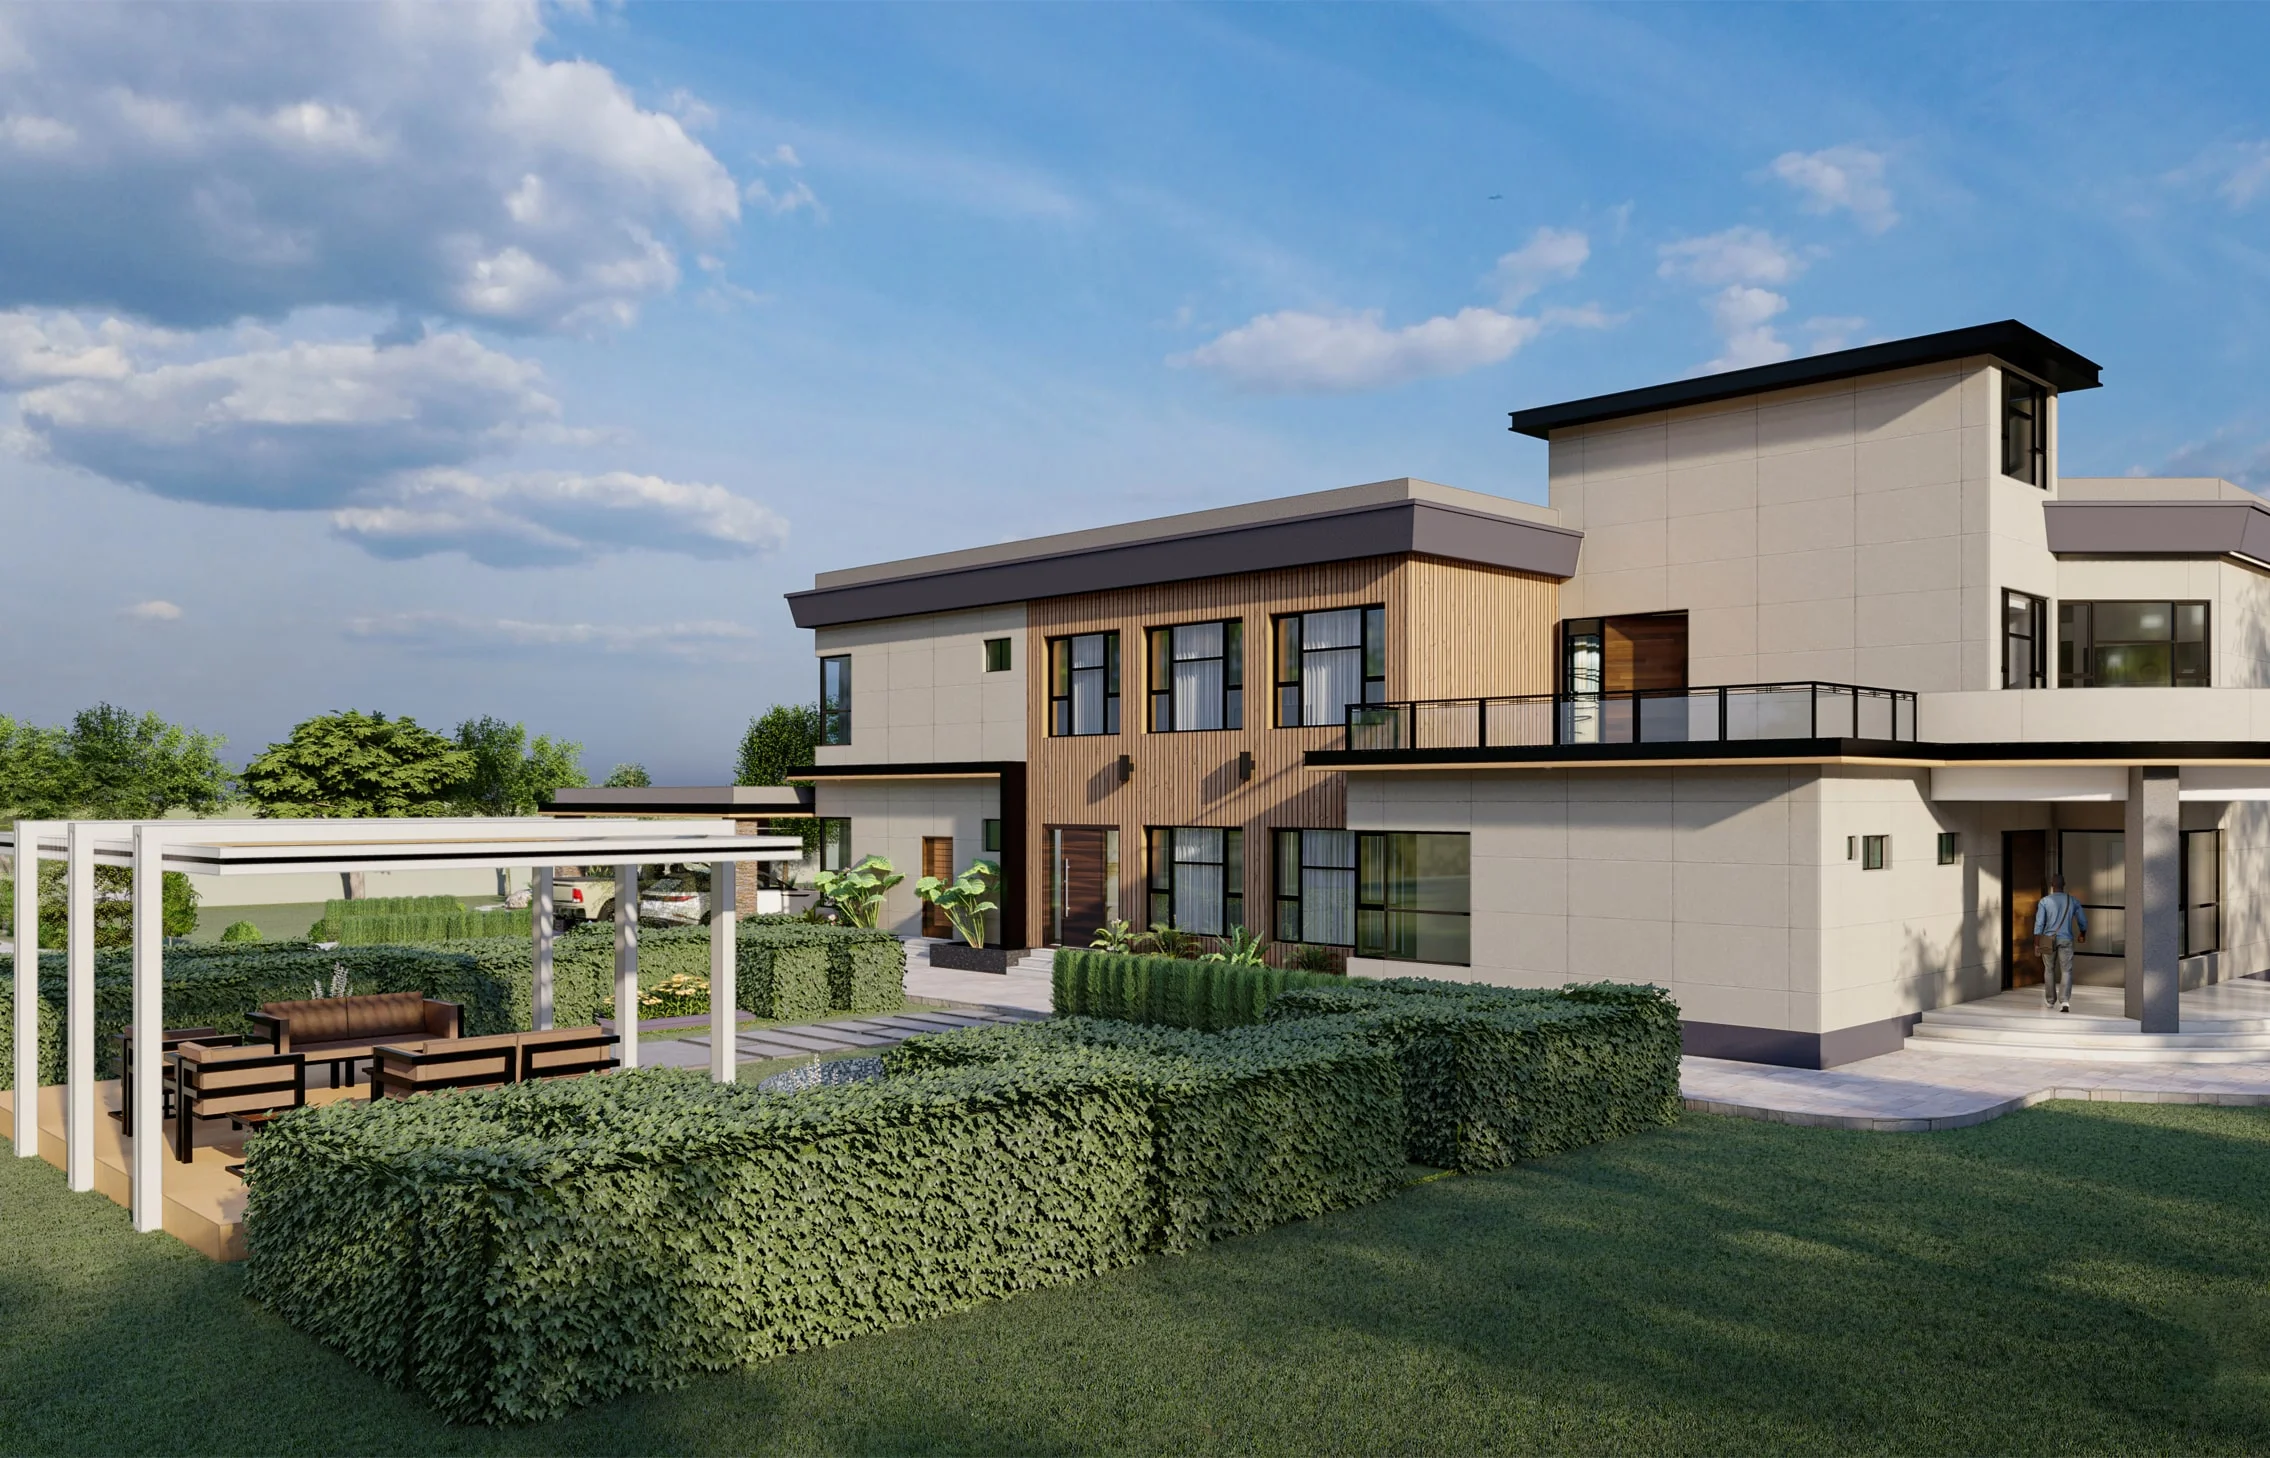
A private family home designed around landscaped outdoor terraces and a contemporary massing, balancing openness for daily living with privacy from the street.
See ProjectA consistent process across every commission, regardless of scale or typology.
Site analysis, client brief and feasibility, setting the constraints before any design begins.
Massing, structural logic and spatial planning developed together as a single design.
Detailed drawings and specifications prepared for accurate, buildable execution.
Design support through construction, so the built result matches the original intent.
From urban planning to a single private residence, Tri-Arch Consultants brings the same rigour to every scale of project.